Custom Rooftop Decks
Planned Around Your Space

City Decks New York designs and builds rooftop and balcony decks for brownstones, townhouses, penthouses, and shared buildings throughout New York City and New Jersey. We bring decking, privacy, seating, and planting together around your roof’s conditions and the way you want to use the space.

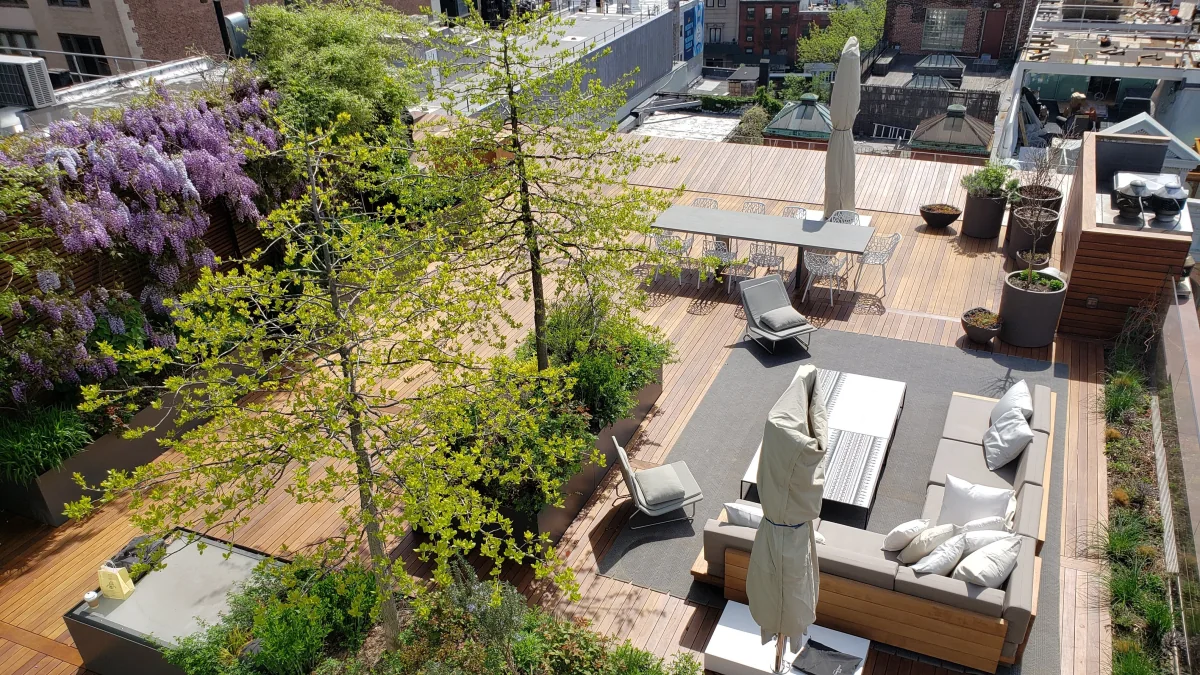
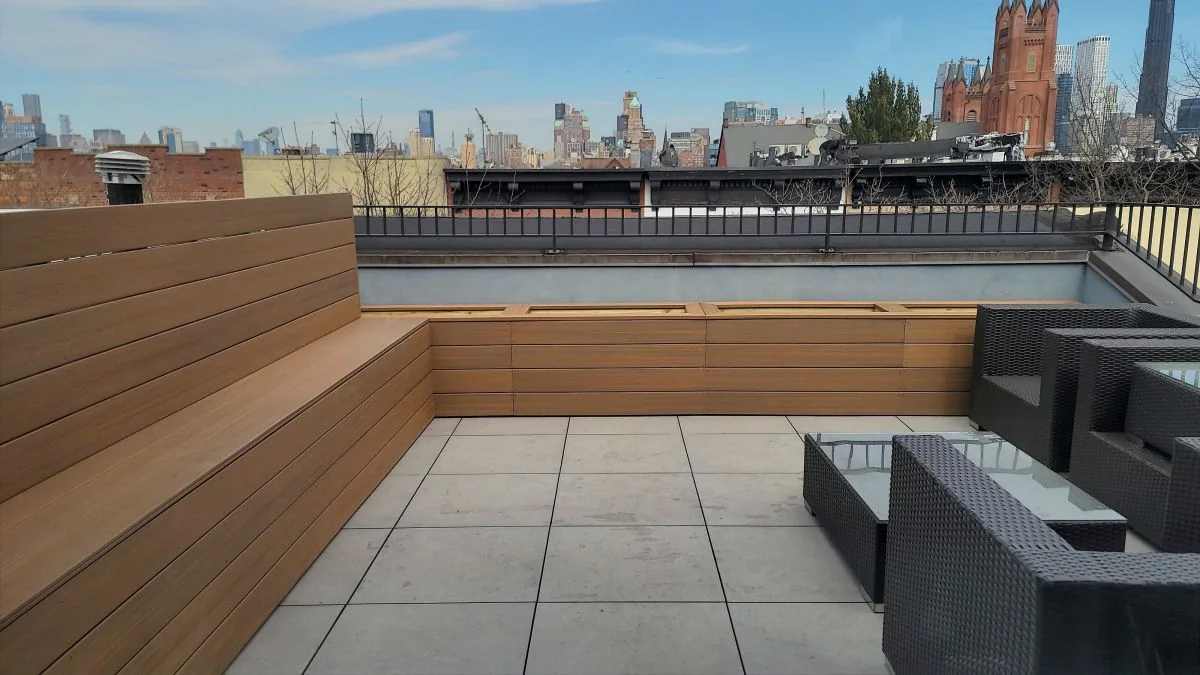
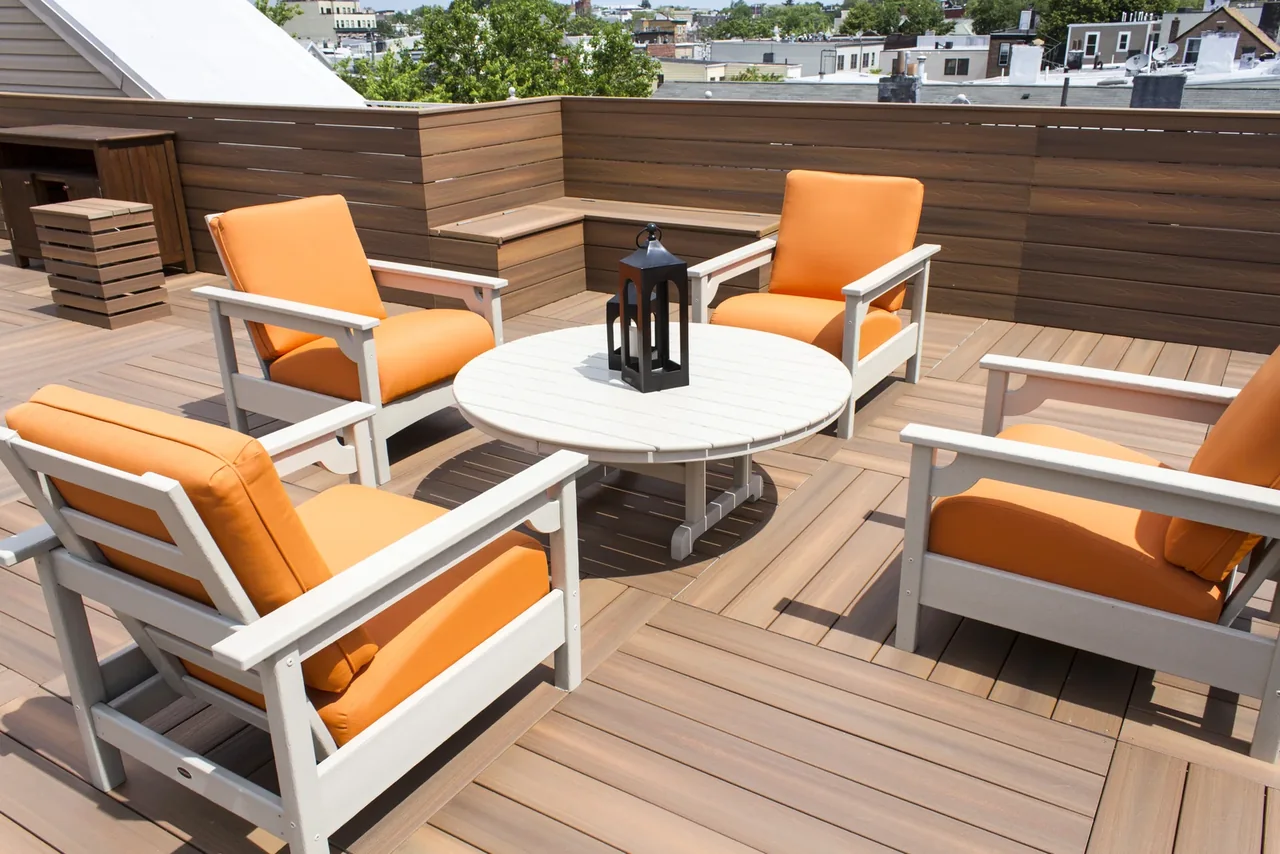
Completed City Decks rooftop with wood decking, built-in seating, planting, and an outdoor dining area
A finished City Decks rooftop, with space to dine, gather, and unwind.

Spaces we create

A Rooftop That Fits the Property

A private rooftop retreat, a penthouse outdoor room, a Manhattan balcony, and a shared gathering space each call for a different layout. We start with who will use the roof, how they reach it, and what they want to do there.

Private Residential Rooftop Decks

For brownstones, townhouses, and privately used roofs, we create outdoor spaces that make room for everyday life. Dining areas, lounge seating, privacy screens, and planting can work together without overcrowding the roof.

Access, neighboring properties, sun exposure, and the roof’s existing features help shape the plan. The result is a space tailored to the home, whether the priority is family time, entertaining, or a quieter place outdoors.

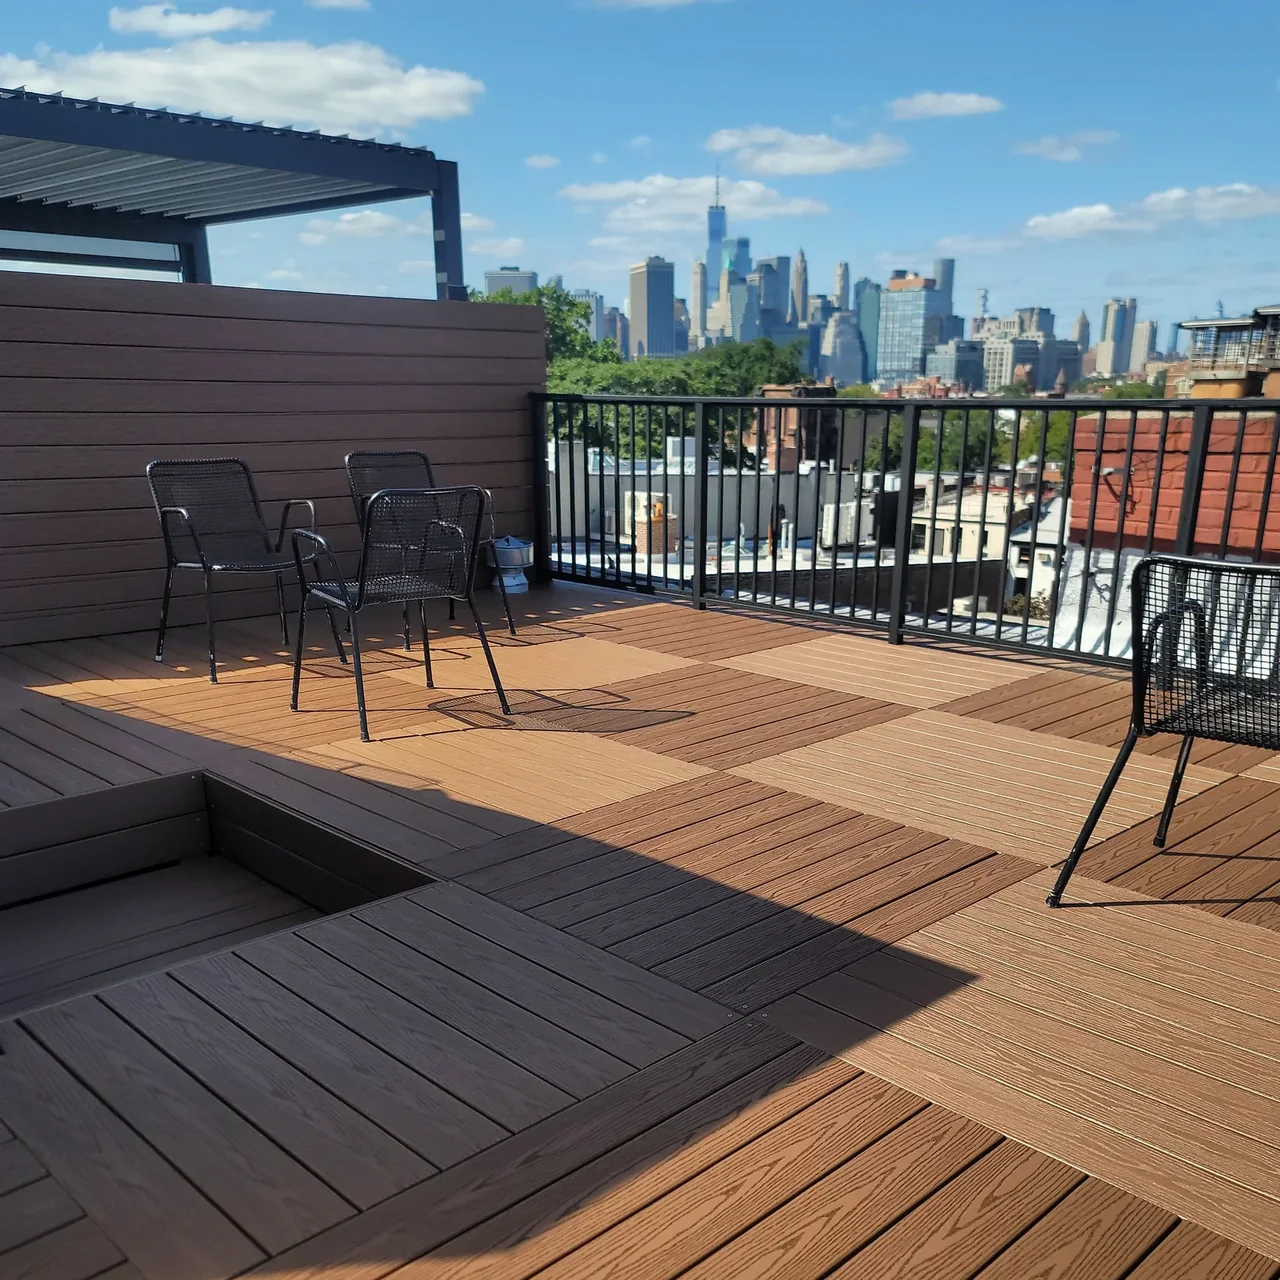
Private rooftop deck in Carroll Gardens Brooklyn with patterned decking, seating, and privacy screening
Carroll Gardens, Brooklyn / Private residential rooftop

Penthouse & Shared Residential Rooftops

Private penthouse spaces. Where outdoor access leads directly from the home, we consider the transition between inside and out, the relationship to doors and windows, and the placement of seating, planting, and privacy features.

Shared residential spaces. For co-ops, condos, and multi-unit buildings, we work with boards and property managers around circulation, shared use, upkeep, and building coordination.

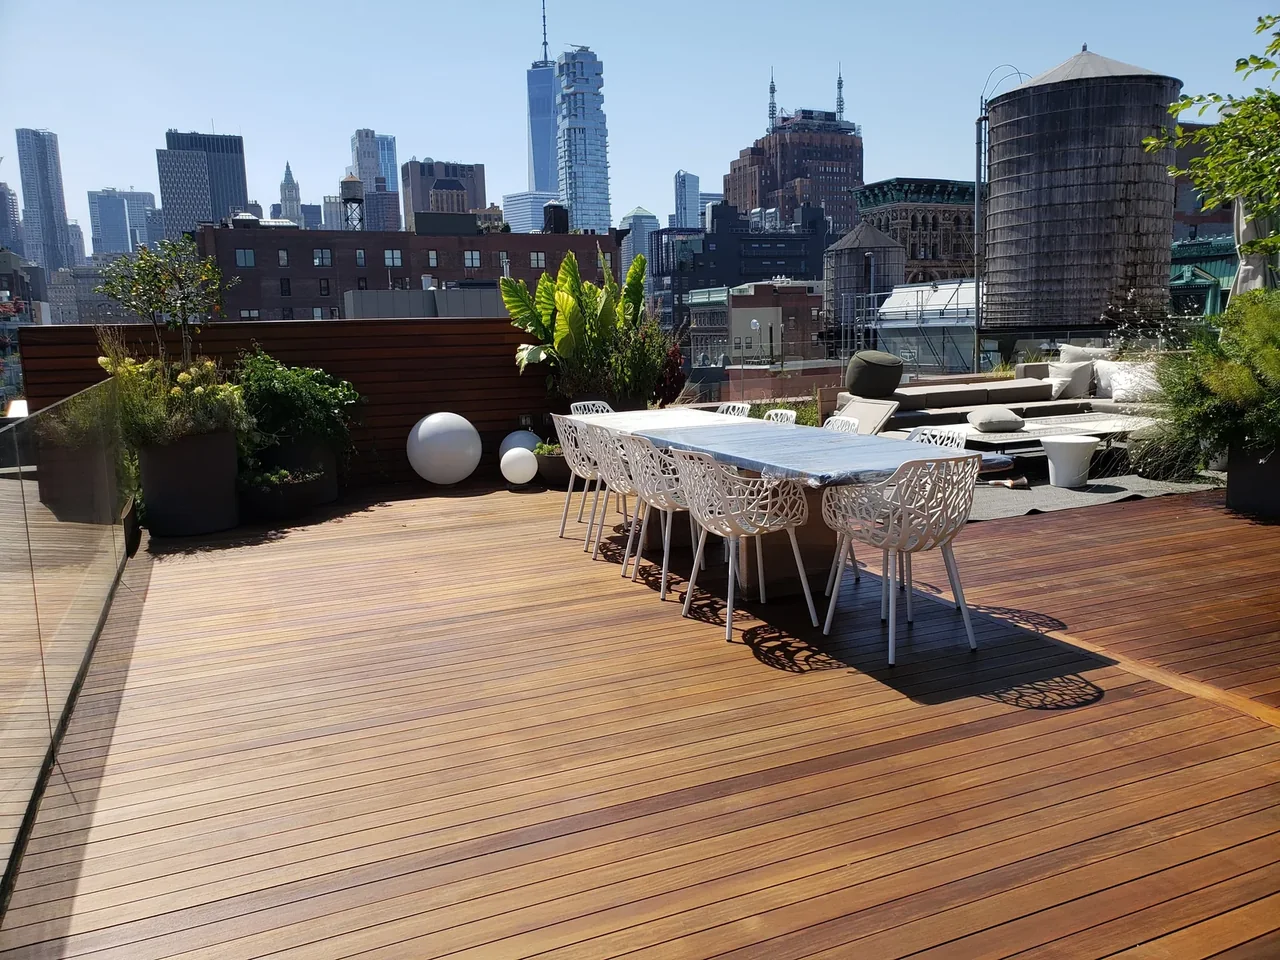
Finished rooftop deck with dining, lounge seating, planting, and privacy screening
Penthouse rooftop / Outdoor dining, lounge seating & planting

Balcony & Terrace Decks

A Manhattan balcony can become a more inviting extension of the home with a thoughtfully fitted deck surface. We work with compact balconies and larger terraces, selecting the layout and materials around the available space and the building’s conditions.

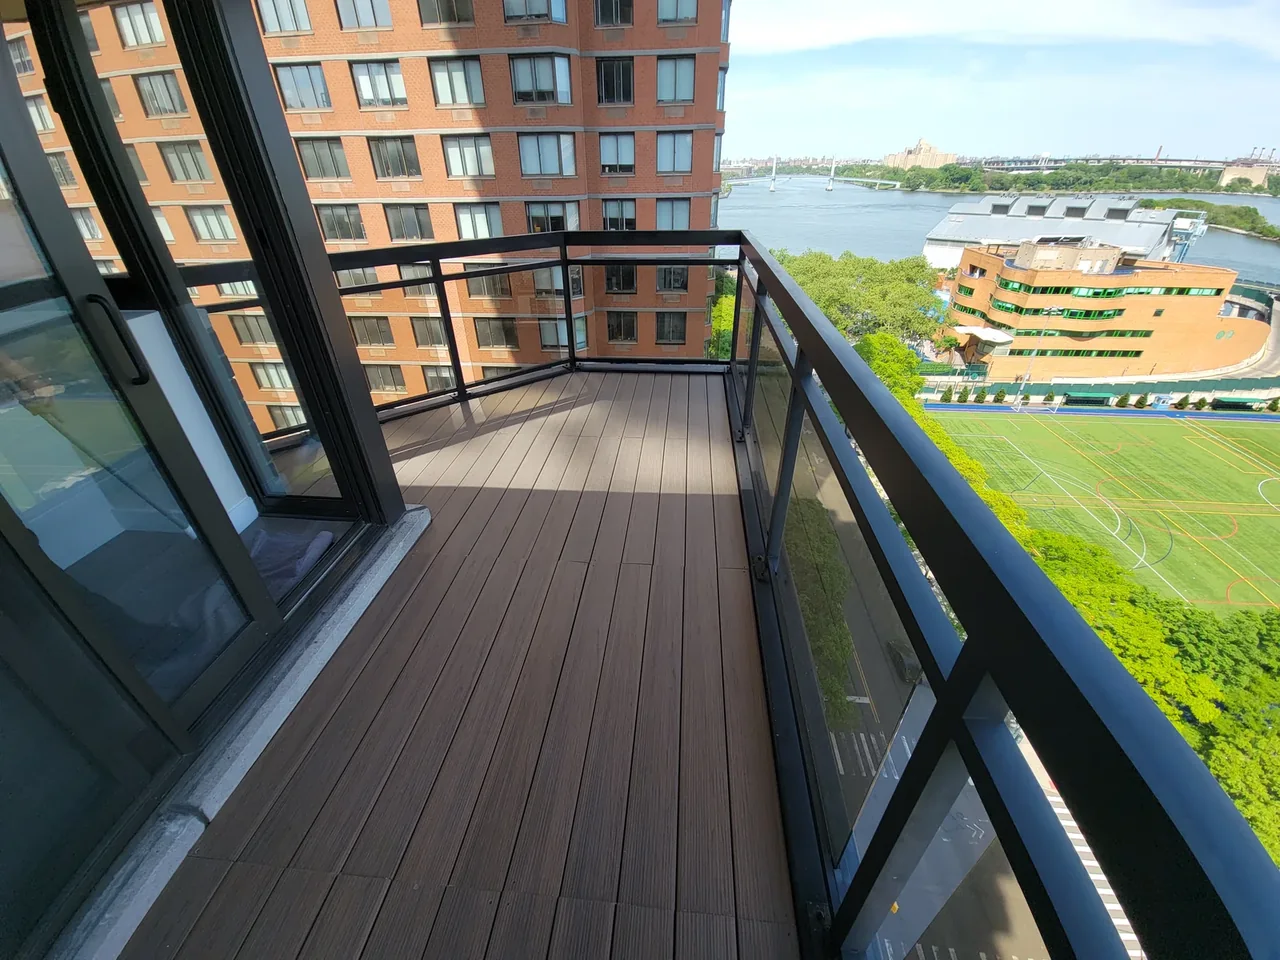
Our modular deck systems account for door clearances, drainage, perimeter details, and access beneath the surface. This Upper East Side project features TimberTech decking, bringing a coordinated finish to a private balcony.

TimberTech balcony deck installed by City Decks on the Upper East Side of Manhattan
Upper East Side, Manhattan / TimberTech balcony deck

Commercial Rooftop Spaces

Office rooftops, fitness spaces, venues, and corporate outdoor areas need layouts suited to the people using them. We plan places to gather, take a break, or host guests, with clear circulation and materials selected for the intended use.

We coordinate the deck layout and proposed features with the building team, taking delivery access, maintenance, and scheduling into account.

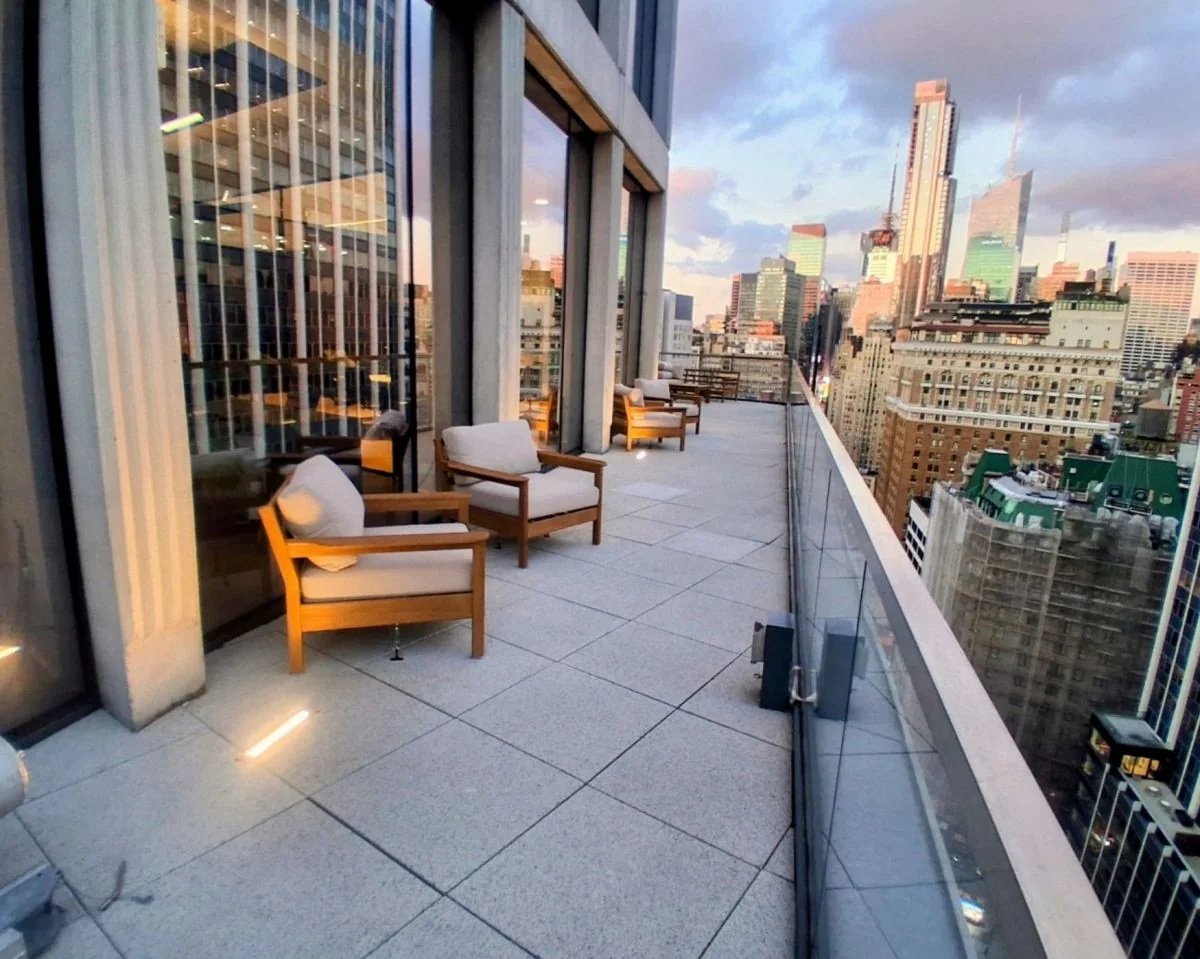
Manhattan office rooftop outdoor space shown in the City Decks portfolio
Manhattan / Office rooftop space

The surface you live on

Choose the Look. Understand the Material.

The finish sets the character of the rooftop. We help you compare appearance, care, exposure, and compatibility with the proposed deck system before selecting the surface.

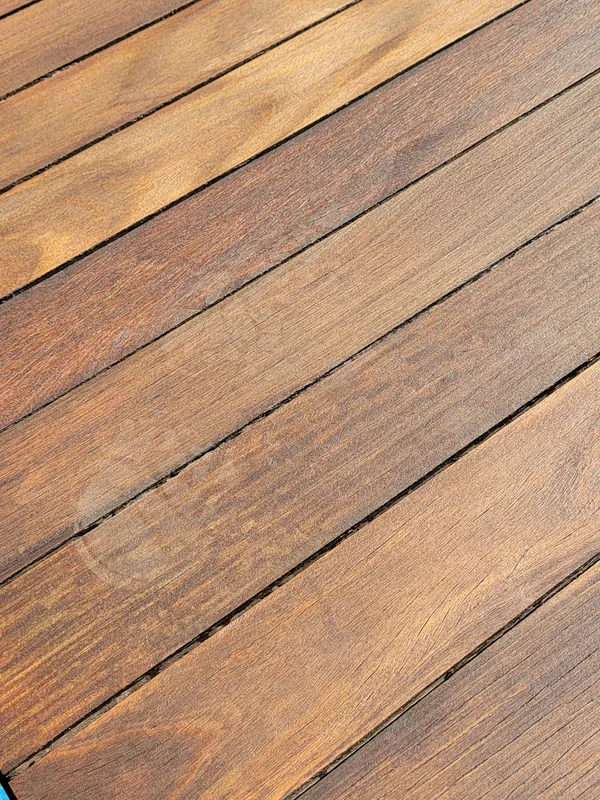
IPE Hardwood

IPE hardwood decking boards showing natural grain and variations in warm brown tones

Natural wood grain and a warm appearance, with board or modular layouts suited to the project. We discuss how the finish will weather and the care needed for the look you prefer.

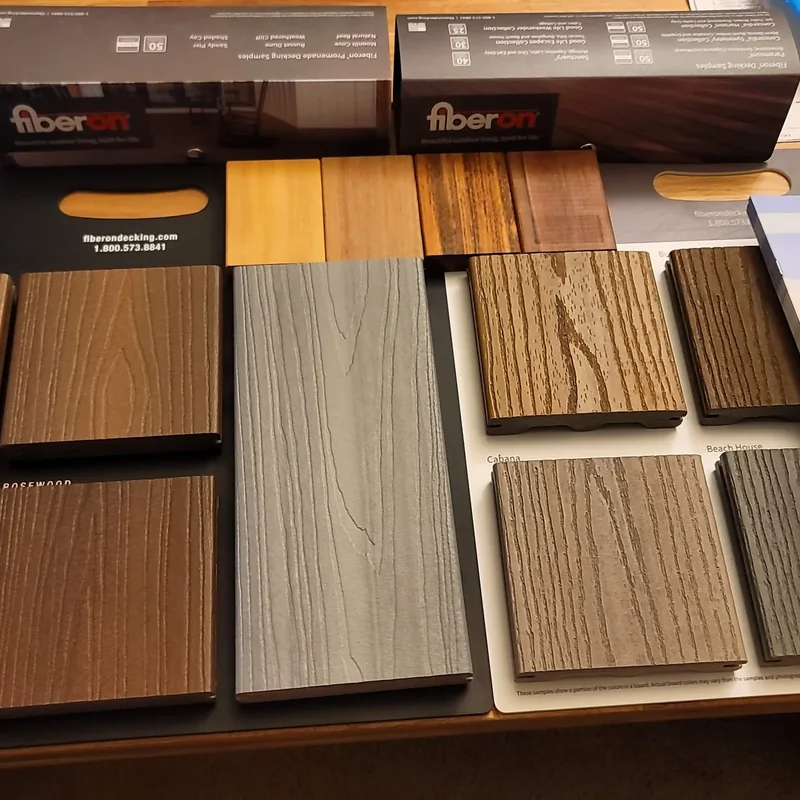
Composite & PVC Decking

City Decks composite decking sample kits showing a range of board colors and grain textures

A broad choice of colors and grain patterns, with different product profiles and care requirements. We coordinate the selected boards with framing, fastening, ventilation, and service access.

Explore the Composite Decking Guide

Thoughtful below the finish

A Rooftop Deck Starts Below the Surface

We plan the support, roof protection, drainage, and future access together, around the conditions of your property.

Support System

We select from modular timber framing, structural composite framing, or pedestal systems with metal framing to suit the site and finish. The existing roof’s capacity is considered separately from the deck framing.

Matched to the roof, finish, and layout.

Roof & Drainage

The support layout considers the roofing interface, drainage paths, and existing waterproofing. Any roofing work should be coordinated before the new deck is installed.

Protect the roofing and preserve water paths.

Future Access

Drains, vents, and equipment remain part of the plan. Where appropriate, removable sections or access areas allow service beneath the finished deck.

Plan ahead for inspection and maintenance.

Railings & Privacy

Railings, edge conditions, and privacy screens are coordinated with the building and design. Screens balance privacy, openness, and the surrounding architecture.

Coordinate perimeter protection and privacy screens.

Explore the system details

Support System

Our approaches include modular timber framing, structural composite framing, and adjustable pedestals combined with metal framing. Selection depends on the roof interface, available height, finish, layout, and proposed features. The roof’s capacity is considered separately from the deck framing.

Roof & Drainage

We plan the interface between the deck supports and roofing, preserve drainage paths, and consider the condition of the existing waterproofing. Roofing repairs or replacement, where needed, should be coordinated before deck installation.

Future Access

Drain locations, vents, and equipment should remain part of the plan. Where appropriate, removable deck sections or access areas allow inspection and service beneath the finished surface.

Railings & Privacy

Perimeter protection and privacy screens serve different purposes. We coordinate railing and edge conditions with the building and project design, while placing screens to balance privacy, openness, and the surrounding architecture.

From our project portfolio

Different Roofs. Considered Results.

These completed City Decks projects show how materials and layouts can respond to different rooftop spaces.

City Decks New York

Built Around the Realities of Rooftop Work

With over 20 years of industry experience and a company established in 2008, we understand that rooftop work involves more than the finished surface. Access, material handling, building coordination, and serviceability all deserve attention from the beginning.

  • One coordinated layout. Decking, seating, screens, and planters considered together.
  • Practical project preparation. Delivery routes, shared-area protection, and building schedules discussed in advance.
  • Clear material guidance. Compare finishes and support approaches around the needs of your property.
  • A defined scope. Project selections and agreed work carried into your proposal and preparation.

Before you begin

Rooftop Deck Questions, Answered

What decking materials can you use on a rooftop?

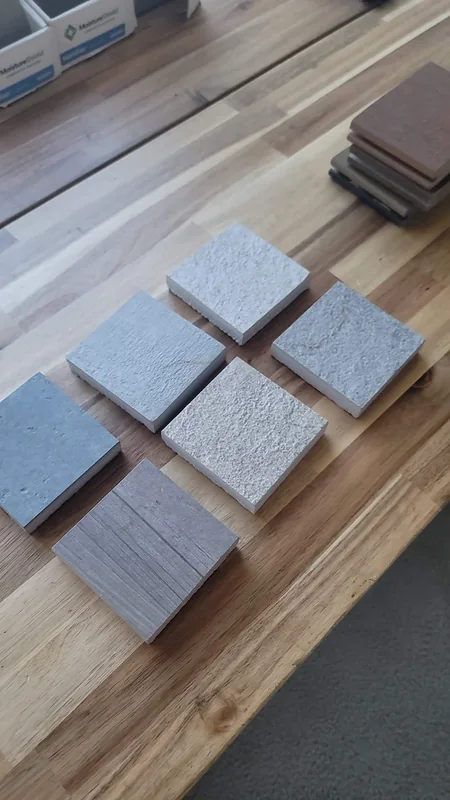
We work with IPE hardwood, composite and PVC decking, and porcelain pavers. The right surface depends on the roof conditions, available height, exposure, desired appearance, and maintenance preferences. We compare those options during project planning.

How do you create a level deck over a sloped roof?

The support system accounts for the roof slope so the finished walking surface can be level while water continues to drain below. Depending on the property, we may use a modular framing approach or adjustable pedestals with a coordinated support system.

How does water drain beneath the decking?

The deck layout preserves paths for water to reach the roof drains. Surface spacing, support locations, and access to drains are considered together. The deck surface does not replace the roof’s waterproofing system.

Can a rooftop deck include privacy screens, seating, and planters?

Yes. We can integrate privacy screens, built-in seating, and planters into the layout. Their size, position, support, and maintenance access are planned around the roof and the way you intend to use the space.

Can you replace an existing rooftop deck?

Yes. We review the existing deck, access conditions, and the roof interface before recommending a replacement approach. If the roofing needs attention, that work should be coordinated before the new deck is installed.

How are materials brought onto the roof?

The route depends on the building. Stairs, elevators, and other lifting arrangements may be considered, along with material sizes, protection of shared areas, delivery access, and building scheduling requirements.

Do you work on private and shared residential rooftops?

Yes. We work with homeowners on private rooftops and penthouse outdoor spaces, and with boards and property managers on shared residential rooftops. Each type of project has different priorities for access, privacy, circulation, and upkeep.

What happens during a site consultation?

We discuss your goals, review the space and access, take measurements, and consider the roof conditions, materials, and proposed features. The consultation helps establish a direction for the layout and scope before detailed selections and project preparation.

Let’s Plan Your Outdoor Space

Tell us about your rooftop, terrace, balcony, or patio. We’ll help you consider the finish and the system together.

212-470-8312  |  requestinfo@citydecksny.com

Featured on Houzz
Best of Houzz Service 2024
Nextdoor Neighborhood Favorite
Fiberon decking
Trex decking
TimberTech decking